
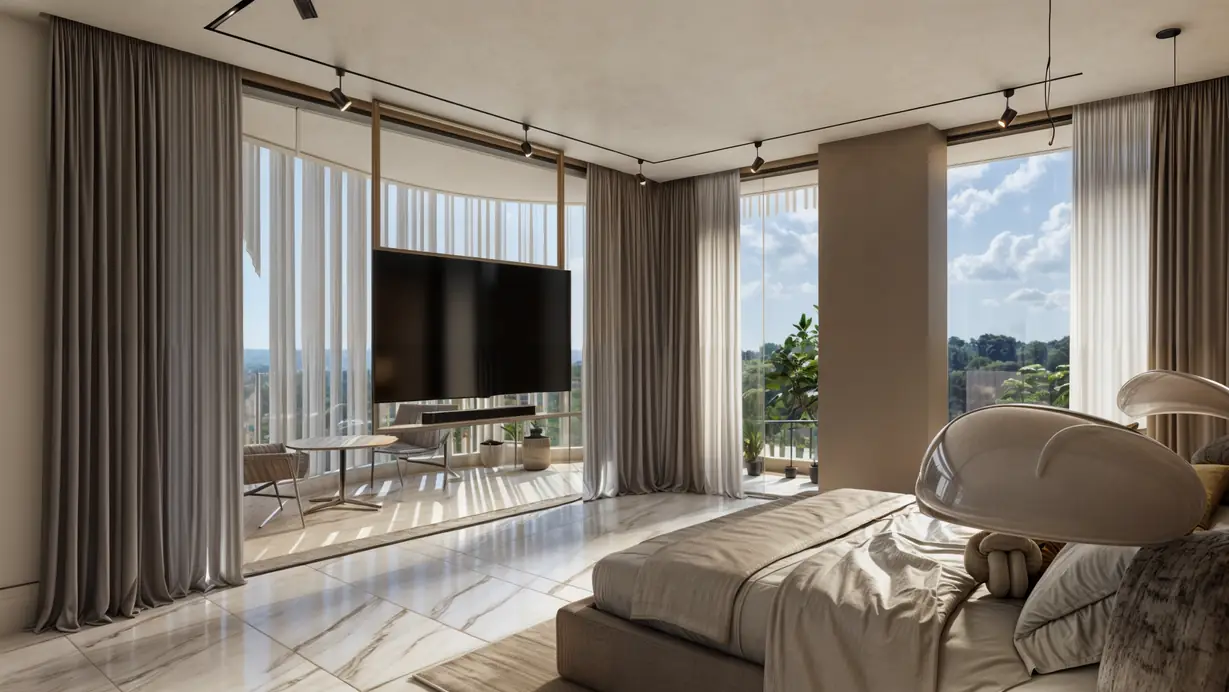
Apartment
The apartments on levels 1 to 5 measure 237 m², with a 91 m² terrace and a private elevator.
- Floor area
- 237 m²
- Terrace
- 91 m²
- Position in the tower
- Levels 1 to 5
Includes
- 3 bedrooms
- Service room
- 4½ bathrooms
- Family room
- Private elevator
- 2 parking spaces, with the option of 1 more
- Visitor parking
- Access to the shared amenities
Floor plan
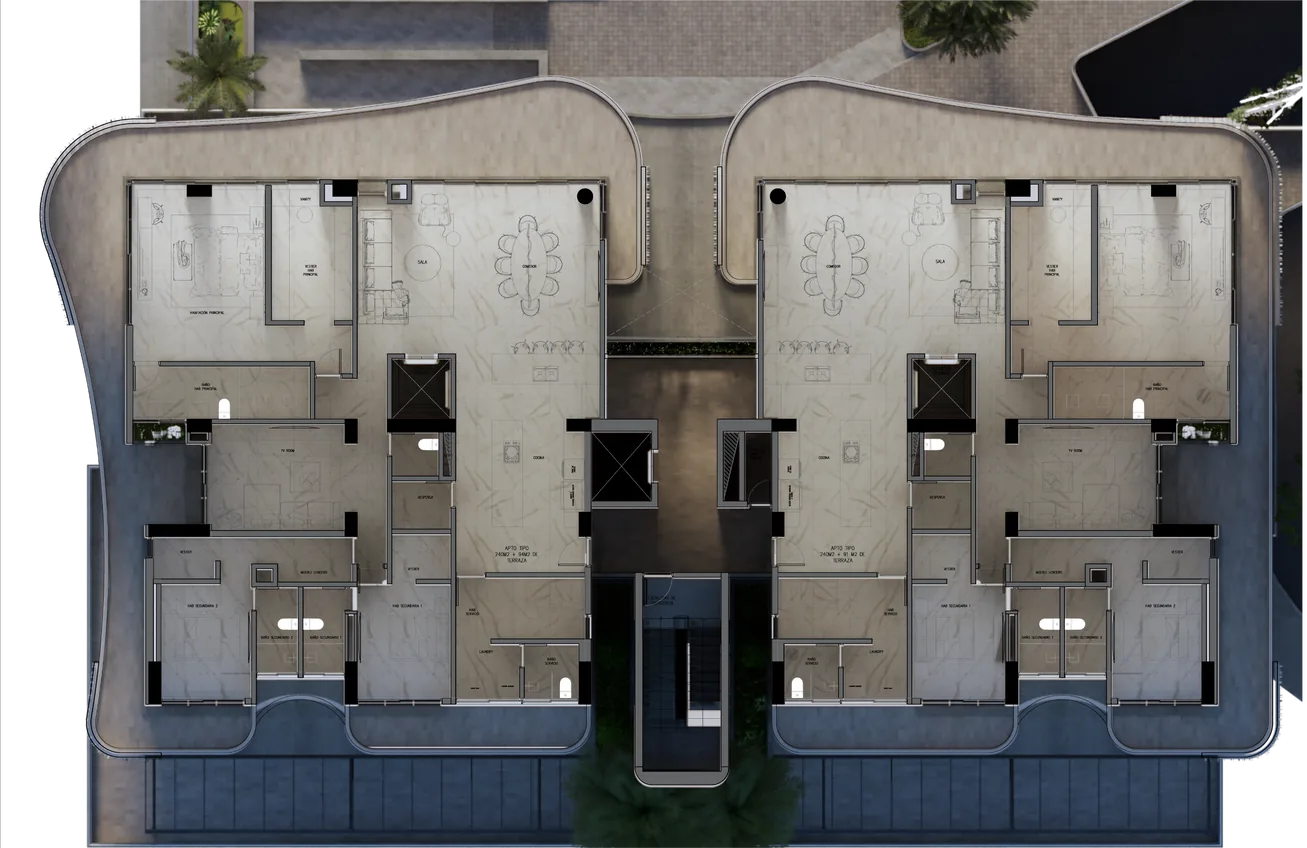
One of the two apartments on the levelTap or point at the other unit to compare.
Interiors
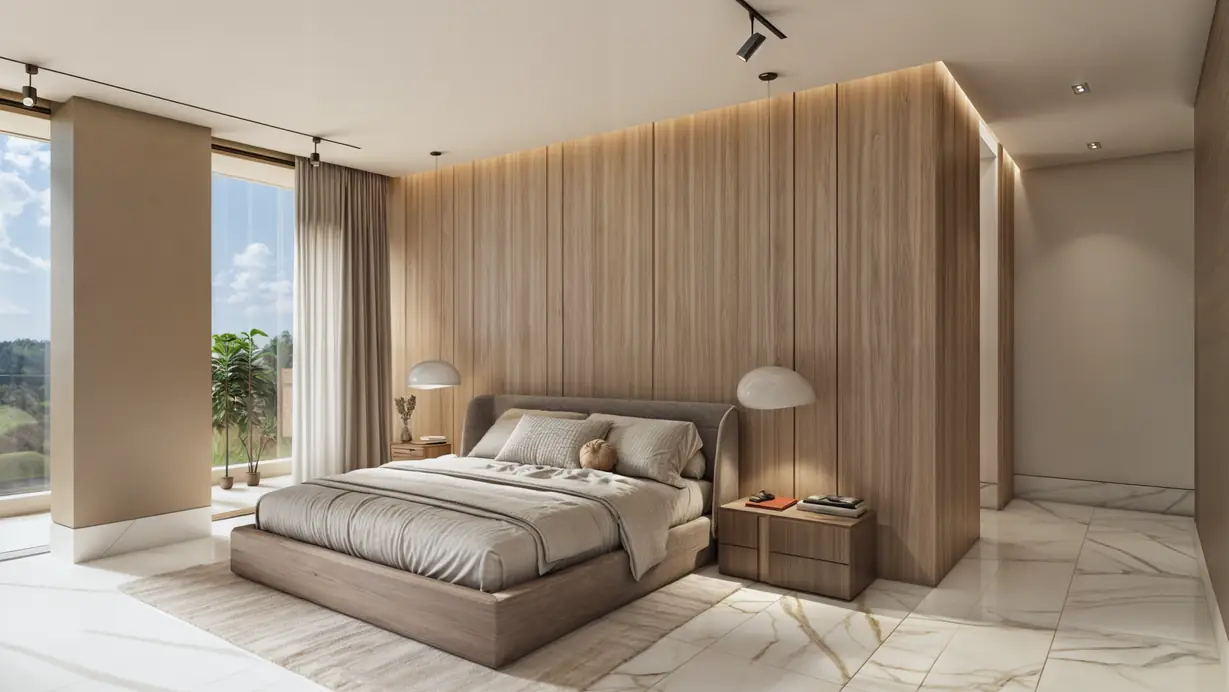
Main bedroom The view from the bedroom
Would you like to see this apartment?
Write to us on WhatsApp or by email to learn about the project, ask for the brochure or book a visit.